
Open-plan zoning for Sydney homes
Practical zoning strategies for living, dining and kitchen in compact and large Australian residences — improve flow without losing warmth.
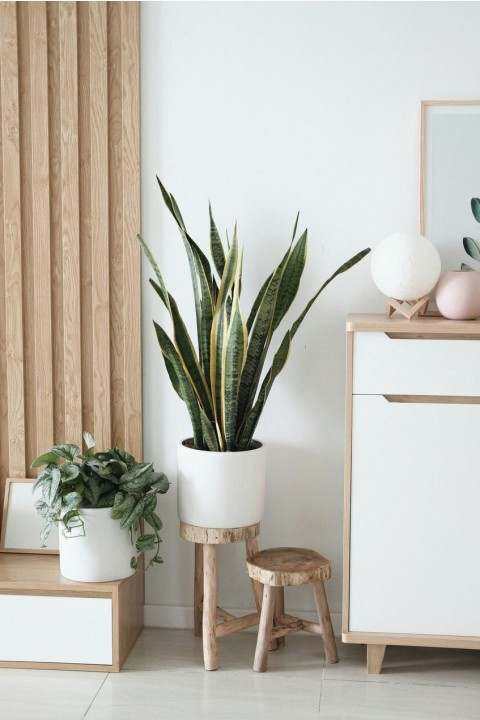
Simple visual tricks, furniture placement and lighting can create clear zones while keeping an open, airy feel.
Why zone an open plan?
Zoning helps manage activity, acoustics and sightlines — essential for Australian family life, entertaining and remote work. Zoning improves perceived organisation without building new walls.
- Define function while keeping light and cross-ventilation
- Support varied activities: cooking, relaxing, working
- Improve resale appeal with considered spatial planning
Key principles
Use scale, texture, furniture layouts and layered lighting to delineate zones.
Practical zoning techniques
Rugs & furniture islands
Area rugs and opposing sofas anchor a living zone distinct from circulation paths.
Half-walls & screens
Low partitions and timber screens hint separation while preserving sightlines and light.
Lighting layers
Pendant above the dining table, task lights in the kitchen, and floor lamps for the lounge create distinct moods.
Case studies — Sydney projects

Inner-city townhouse — open kitchen to lounge
We used a long island to separate prep from social space, plus pendant clusters to mark the dining area.
Discuss similar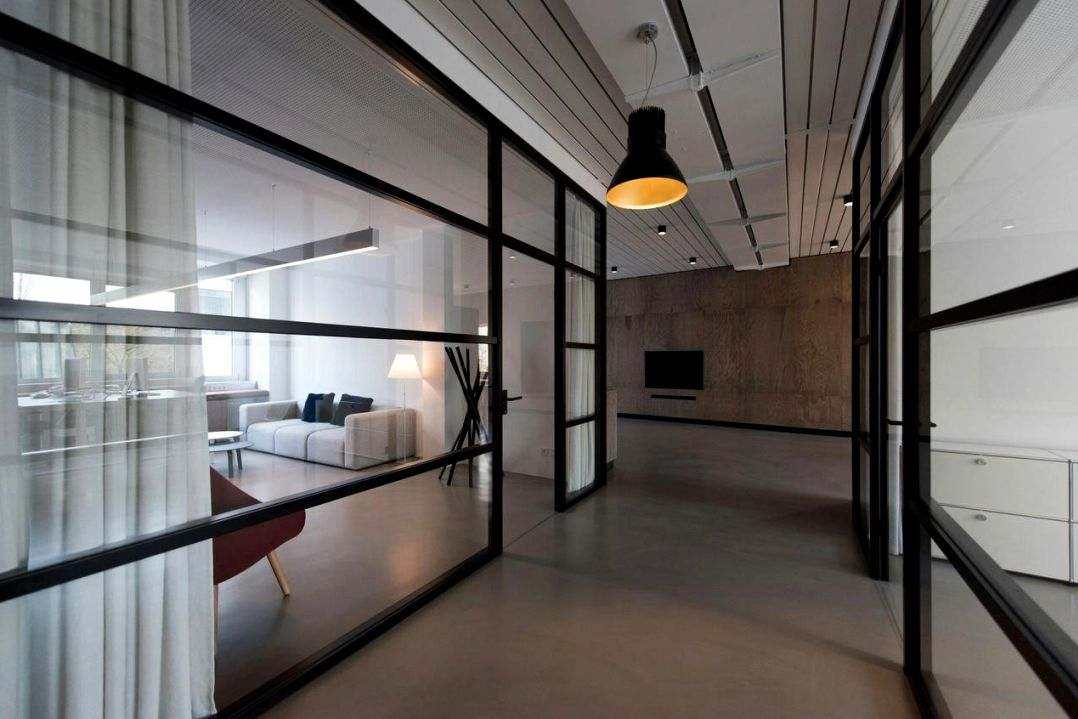
Harbour-view apartment — flexible zones
Multi-purpose furniture and screens create private work corners without closing the space.
Request layout ideasMaterials & sustainable choices
Selecting durable, low-VOC finishes supports healthy indoor air and long-term performance in Australian climates.
| Element | Recommended | Why it works |
|---|---|---|
| Flooring | Engineered timber, recycled timber | Warmth, longevity, low maintenance |
| Benchtops | Low-porosity composite or recycled stone | Durable, hygienic, sustainable options |
| Paint | Low-VOC acrylics | Better indoor air quality |
FAQ

Ava Thompson
Ava focuses on practical, beautiful zoning solutions for Sydney and Melbourne homes.
Start your zoning review
Share your floorplan or photos and we’ll suggest initial layout options and material palettes. Book a studio review or request a phone consultation.
Resources & further reading
Colour palettes for open plans
Use colour to subtly mark zones while keeping cohesion.
Browse palettes