
Small apartment styling — Australian tips for compact living
Smart space planning, convertible furniture and local materials for bright, airy, and practical Australian apartments.

We prioritise daylight, multifunctional furniture and low-VOC finishes suited to Australian climates and building types.
Why design for small apartments matters
Good layout improves perceived space, circulation and liveability. We balance storage, seating and service zones to suit apartment footprints common in AUS cities.
- Prioritise natural light and sightlines
- Define zones with rugs, lighting and furniture scale
- Choose durable, climate-appropriate textiles
Key outcomes
More storage without clutter, flexible living/dining, quiet sleeping alcoves and efficient kitchen workflows — all tailored to Australian building standards.
Smart layout patterns

Linear kitchen + island
A compact island doubles as prep and dining. Keep appliances aligned for efficient workflows.
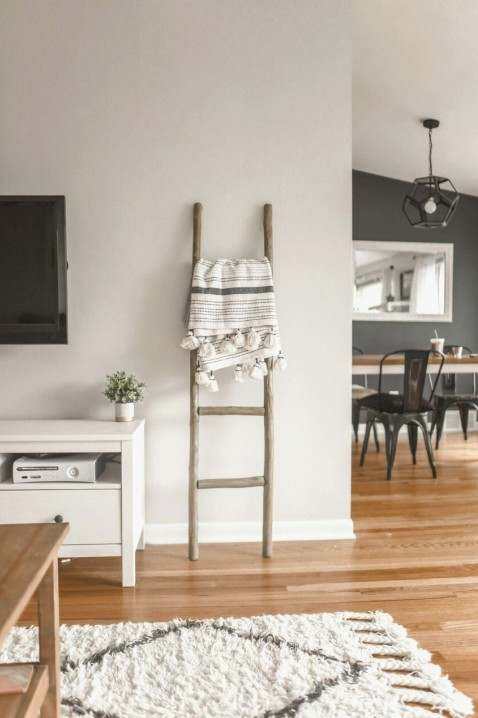
Zoned studio with divider
Open shelving or foldable screens define sleep and living zones without blocking light.

Built-in storage & niches
Use vertical space and alcoves for concealed wardrobes and built-in seating with storage.
Storage hacks for tighter footprints
Layer storage: under-bed drawers, toe-kick drawers in kitchens, and overhead cupboards above entryways. Use lightweight sliding doors for ease.
- Vertical organisers behind doors
- Multipurpose furniture (sofa beds, nesting tables)
- Transparent storage for visual lightness
Quick checklist
- Audit items — keep only what you use
- Plan 30–60cm circulation routes
- Maximise natural ventilation for fabrics
Materials & sustainability
Choose low-VOC paints, timber certified by responsible bodies, and Australian-made fabrics where possible. Cool-tone palettes reflect light and feel spacious.
We recommend finishes suited to Australian humidity and sun exposure — matte finishes to reduce glare, and washable upholstery for high-use areas.
Local sourcing suggestions
- Compact appliances rated for Australian energy standards
- Recycled timber shelving and low-energy LED lighting
- Textiles from regional suppliers for lower transport footprint
Gallery & case studies
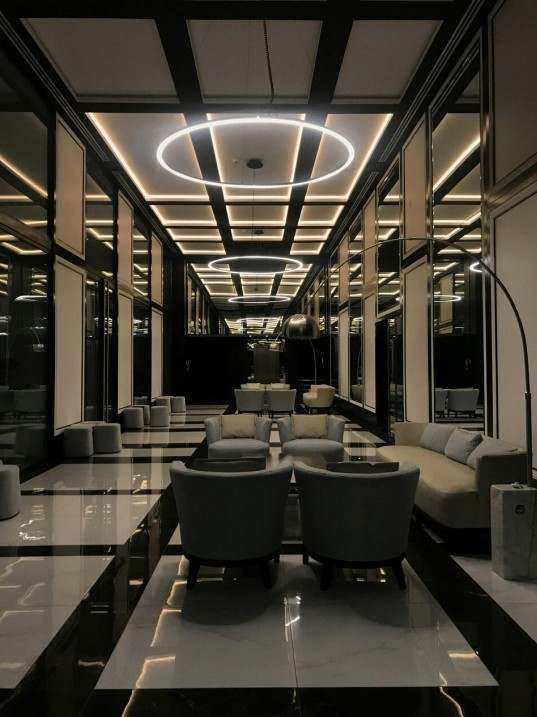
Studio conversion — Fitzroy
Compact layout, fold-down dining and built-in storage.
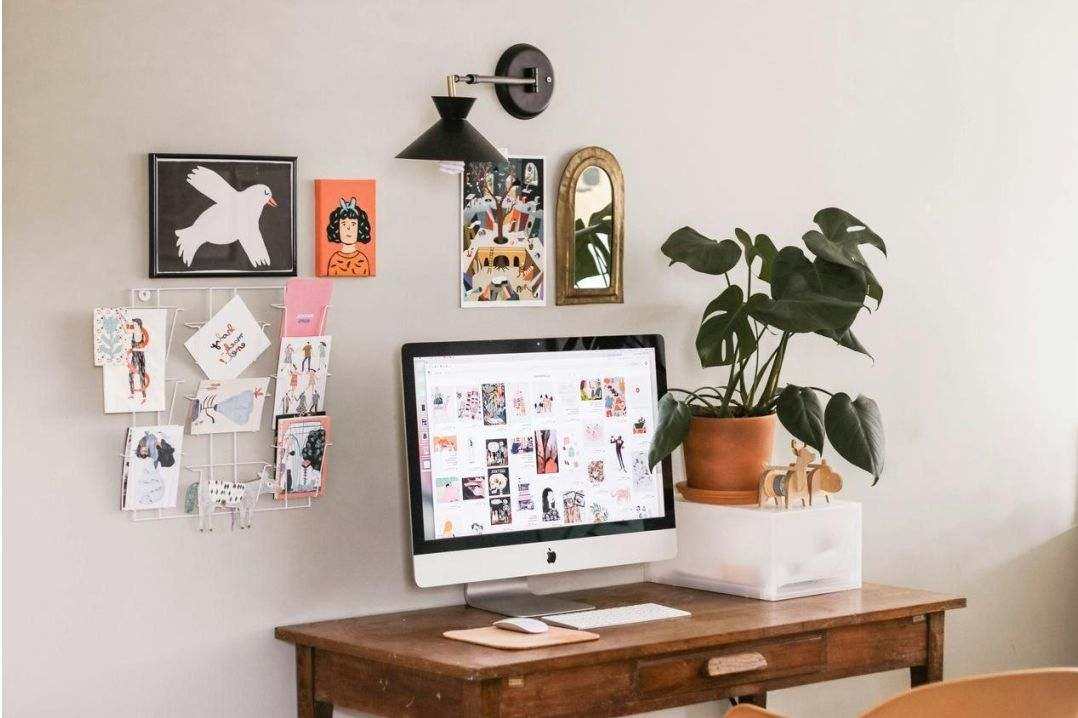
One-bedroom refresh — Richmond
Light palette and slimline furniture maximise space.
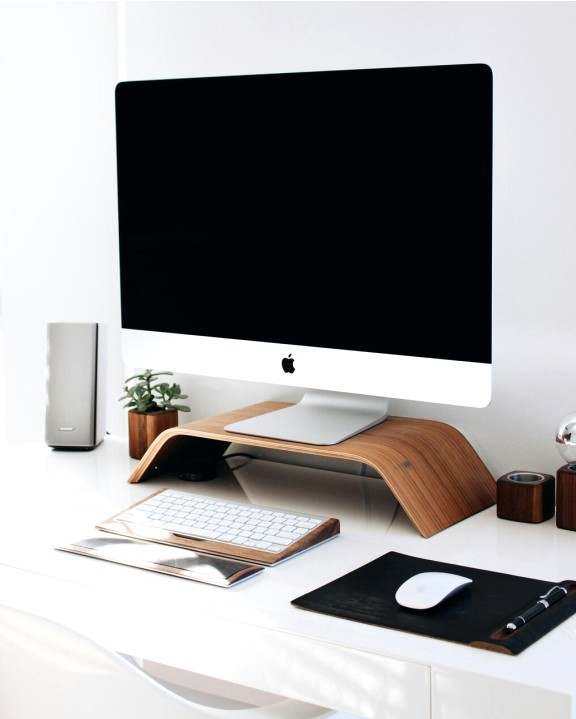
Loft-style studio — South Yarra
Zoned living with glazed partition and storage bench.

Meet the designer
Lead designer Claire Martin specialises in small-space solutions and sustainable finishes for Australian apartments. Claire blends pragmatic layouts with a soft, textural palette.
Common questions
Resources & quick links
Layout templates
Download basic footprint templates for common apartment sizes (studio, 1BR, 2BR).
Supplier guide
AUS-approved furniture and lighting vendors we trust for compact projects.
Budgeting tips
How to prioritise spend for the biggest impact in a small apartment.
Ready to re-style your small apartment?
Start with a layout review and mood suggestions tailored to your lifestyle. We offer remote and in-person consults across VIC.

Unit 3, 58 Bridge Road, Richmond VIC 3121